
Kitchen Planning
Our Tips for Successful Planning!
Planning a new kitchen is an exciting project. It's the heart of your home. But a beautiful kitchen without good functionality becomes a daily headache. As kitchen designers, our job is to blend aesthetics with practicality.
Here are the essential steps to designing a space you'll actually love cooking in.
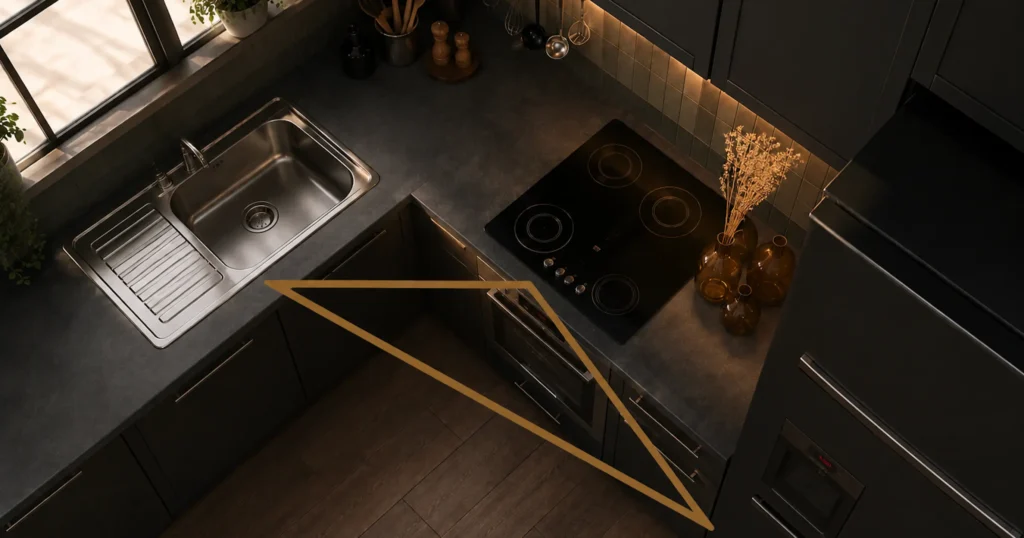
Respect the Work Triangle
The work triangle is the first rule you learn in kitchen design. It connects the three most-used zones:
- The cooking zone (the stove)
- The washing zone (the sink)
- The storage zone (the refrigerator)
Pro tip: Ideally, the three sides of the triangle shouldn't add up to more than 27 feet total. Movement between these points should stay completely smooth and free of obstacles.
Think in Work Zones
To optimize your movements, divide your kitchen into five distinct, logical zones:
- Provisions: Fridge, freezer, and pantry.
- Storage : Everyday dishes, glasses, and containers.
- Washing: Sink, dishwasher, and recycling/compost bins.
- Prep: A large countertop, ideally between the sink and the stovetop.
- Cooking: Oven, cooktop, or range.
Optimize Heights and Clearances
Good functionality comes down to precise measurements tailored to your height and standard building specs.
- Countertop: Set the standard height at around 36 inches.
- Clearance: Leave at least 36 inches in front of appliances so doors can open fully.
- Face-to-face distance: If possible, leave 48 inches if two people often cook together.
Choose the Right Storage
Deep lower cabinets that force you to kneel down just to find a pot? Avoid those.
- Prioritize large pull-out drawers: They maximize space and give you a full view of what's inside.
- Make use of height: Extend cabinets up to the ceiling for items you use less often.
- Design smart corners: Use rotating or sliding mechanisms to make corner storage actually accessible.
Don't Skimp on Lighting
Good lighting transforms how functional a kitchen feels. You want to layer three types of light:
- General lighting: Recessed ceiling lights to brighten the whole room.
- Task lighting: LED strips under the upper cabinets to light your counters directly.
- Ambient lighting: Pendant lights over the island to create a warm atmosphere.
In conclusion:
Taking the time to properly plan your layout before picking out colors or hardware will save you a lot of regret down the line. A functional kitchen is an investment that simplifies your everyday life and adds value to your home for years to come. For successful planning, come meet with one of our experienced kitchen designers.
Planning a kitchen renovation in Laval or elsewhere in Quebec? Avoid costly mistakes and take advantage of our expertise in custom kitchens.
👉 Contact us now for a free quote or visit our Laval showroom to see our work and discuss your project.